Verify the building
We review the available association or management requirements, access procedures, property constraints, and documents needed before scheduling assumptions are made.

South Florida condo renovation
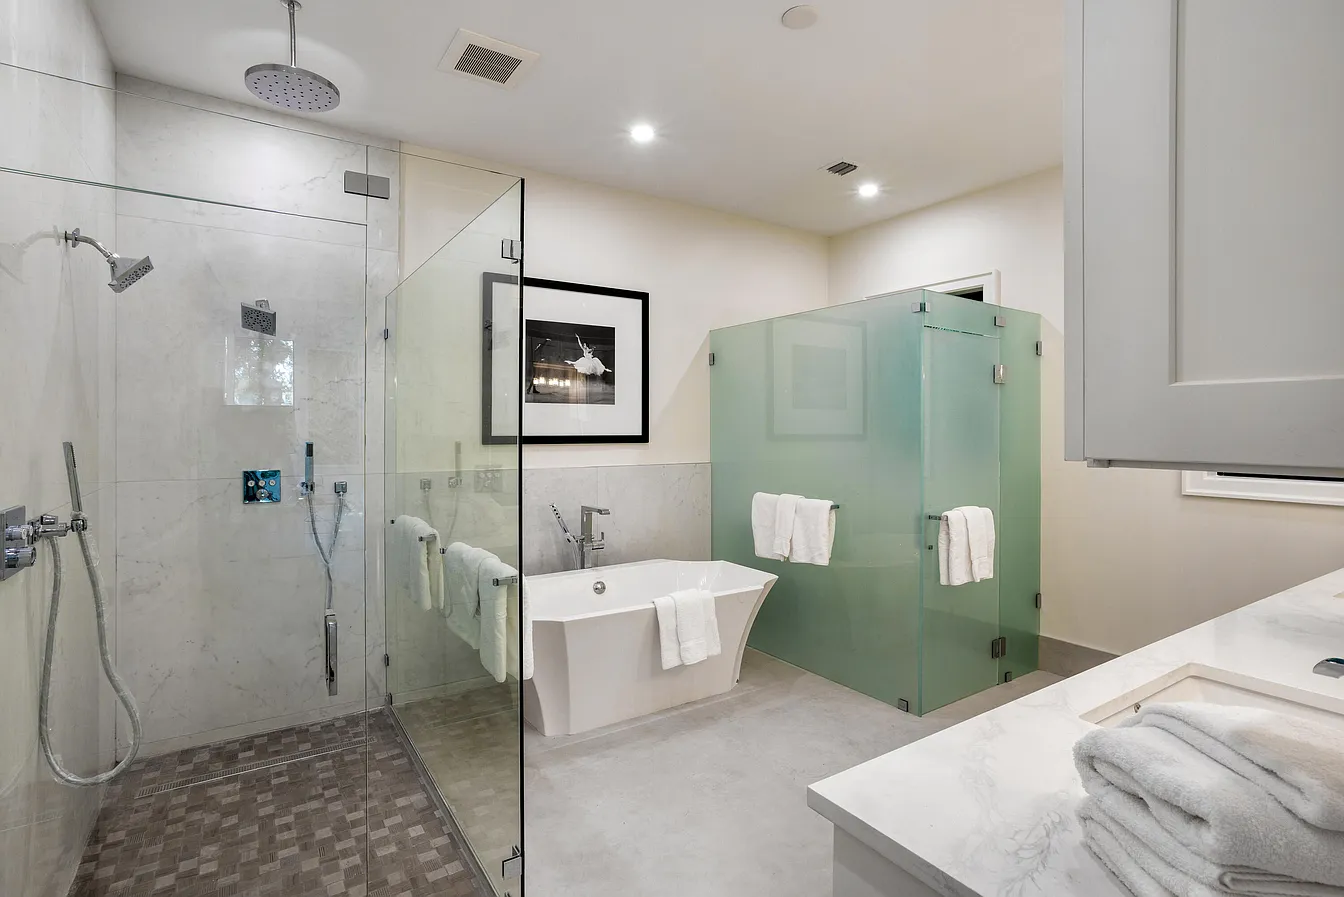
Renovating a condo means planning both your interior and the building requirements around it. Avi Davi coordinates condo renovations across Broward, Miami-Dade and Palm Beach counties, including Fort Lauderdale, Miami, Miami Beach and Boca Raton, with access, approvals, trades and finishes connected from the start.
What the scope can include
A condo project can involve association review, management procedures, insurance documents, approved work hours, elevators, loading, protection, shutdowns, inspections, and occupied neighbors in addition to the construction itself.
See our work
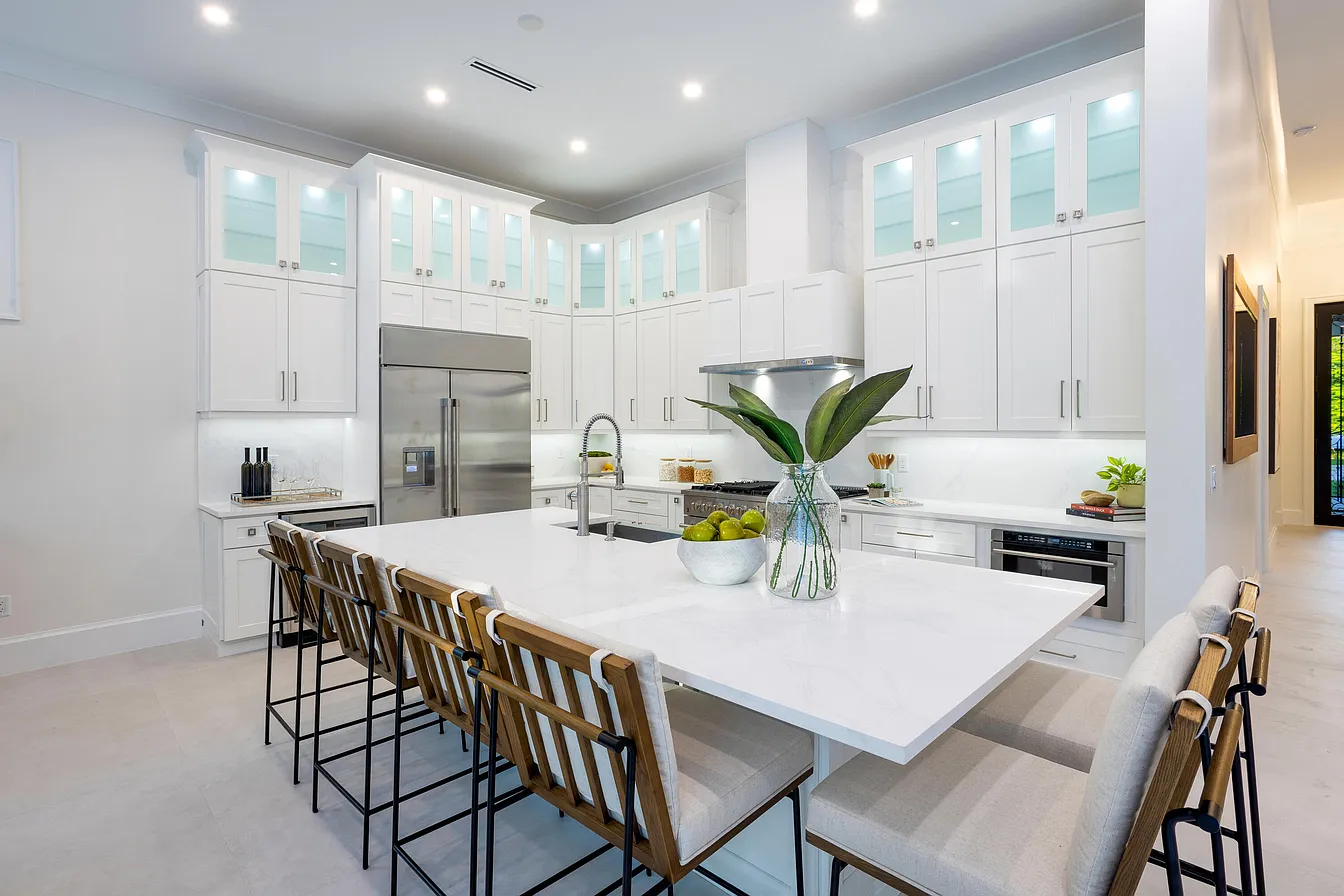
Explore kitchens, living spaces, and interior details from Avi Davi’s existing gallery.
View interiorsStart with the property location, rooms involved, priorities, and target timing. Our preliminary estimator helps frame the conversation; a final proposal depends on the property and agreed scope.
Start my preliminary estimatePreconstruction focus
Selections and trade scopes cannot be scheduled responsibly until the team understands the building's renovation rules. We identify the applicable review path, access constraints, protection requirements, shutdown procedures, and closeout expectations while the unit scope is being defined.
Current association renovation rules and management contacts
Approved work hours, elevator reservations, loading, and parking
Protection, debris removal, noise, dust, and occupied-neighbor controls
Required permits, inspections, insurance documents, and closeout records
How the work moves
We review the available association or management requirements, access procedures, property constraints, and documents needed before scheduling assumptions are made.
The interior scope, selections, trades, rough-ins, protection, approvals, and decision deadlines are organized into one working plan.
Work advances through controlled access, trade handoffs, inspections when required, daily protection, corrections, cleanup, and building-specific closeout steps.
Common questions
Room count and finishes are only part of the budget. Layout changes, existing plumbing and electrical systems, building protection, elevator access, restricted work hours and debris removal can change the labor and logistics required. Review those items with the association requirements before comparing proposals or committing to finishes.
Separate the planning and approval period from time spent under construction. Association review, applicable permits, material lead times, allowed work hours and scheduled inspections all affect the sequence. We establish the working schedule from your unit’s scope and building rules, including any planned utility interruptions and move-in needs.
The association renovation package, management contact, approved work hours, insurance requirements, elevator and loading rules, unit photos, existing plans, and a description of the intended work are useful starting documents.
No. Association or building approval and municipal permitting are separate processes. The exact requirements depend on the property, jurisdiction, and scope.
Potentially, but the answer depends on the scope, utility interruptions, dust and noise controls, safe separation, building rules, and the resident's tolerance for disruption. Occupancy should be evaluated before the schedule is set.
Have a property and a project in mind?